|
|
Mattishall
Methodist Church
'Primitive
Methodist History'
further down this Page
|
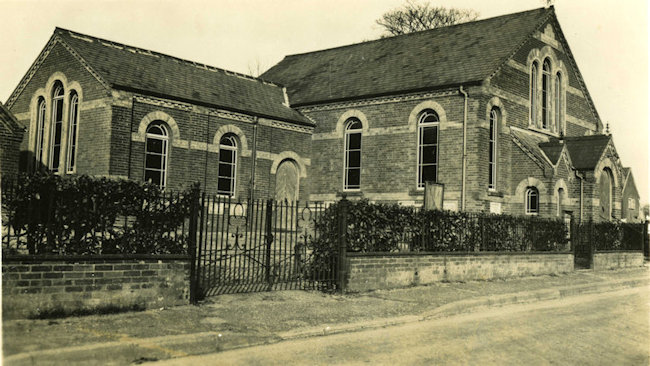
Mattishall Methodist
Church (opened in 1900) is situated on Dereham Road
Mattishall - (37A Dereham Road. Mattishall NR20 3NL):
- It stands in front of Edinburgh House, then the
home of William Horne (Shop Keeper and Methodist)
- In 1896 the Primitive Methodists purchased the land
for £80 as it was decided the old chapel then
situated on Church Plain (picture below) was too small
for the congregation. Mr
Lebbell King a beloved member of the society was commissioned
to build it. The cost was £700.
|
Mattishall's
Primitive Methodist Beginings
It is thought Robert Key brought Methodism
IN-EARNEST to Mattishall, although it was known there
had been a Wesleyan Methodist Chapel on the Garvestone
road, half a mile from the All Saints Church from
about 1813. A bungalow now stands upon the site (location
unknown) however, there is no record that John Wesley
ever visited Mattishall, but he often passed close
by when traveling between Norwich and King's Lynn.
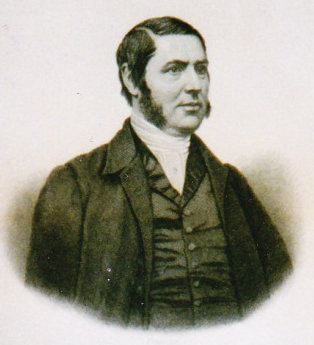
Rev Robert Key
1805-1876
The Wesleyan society went to pieces,
and the chapel was abandoned. The Congregationalists
took it, but only for a time. Then, according to Robert
Key, it passed into the hands of "a notorious
female impostor by the name of M.S." By this
time the chapel had a thoroughly bad name. No one
wanted it. Almost all the windows were broken; cobwebs
hung from walls and seats. Thus it stood until one
morning in the winter of 1830/1 when a young man of
26, with fair complexion and dark wavy hair came striding
from the village, saw it, and began making enquiries.
That man was Rev. Robert Key, the Apostle to the Norfolk
Villagers. So the chapel was hired, and the second
chapter of Methodism at Mattishall began and in
spite of opposition he founded societies in several
villages and decided to make Mattishall his headquarters
for further operations.
There is little wonder that folk came
from far and near to hear the evangelist and under
his piercing eyes and powerful words many were converted
and led by this same man to Christ with the tenderness
of a woman. The converts returned to their homes,
proclaimed what God had done for them, and started
societies in their own parishes. In a matter of Months
- not years - Mattishall became the head of a large
and strong circuit, with Key living there as superintendent
with a salary of 12s. 0d. per week.
About 1852, the chapel hired by the
Mattishall society was sold and the local clergyman
bought it, in order, so it was said, to get the Methodists
out of the parish. But the society secured a site
within a stone's throw of the church, and built a
small schoolroom. Mr. Bates of Dereham later bought
the schoolroom with other property. He pulled down
the old building and erected a chapel, 36 ft. long
by' 20 ft. wide. The society fitted it up with a pulpit
and 90 "Letable rail-back seats, hat-pegs and
other necessaries." On Sunday, 27th July, 1856,
it was opened and hundreds gathered for the occasion.
Seventy of the seats were let straight away and the
debt cleared.
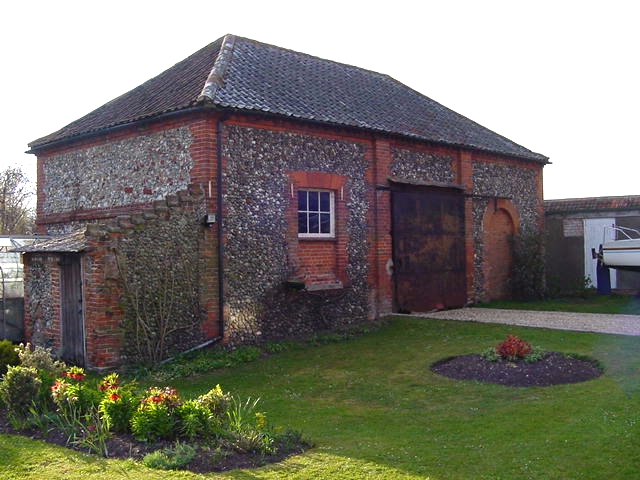
2002: April 18th - The old Primitive
Chapel behind 'Victoria Stores', on Church Plain -
then used as a garage.
The building was later converted into
a dress shop and then a coffee shop called Tabnabs
- https://tabnabs.co.uk/
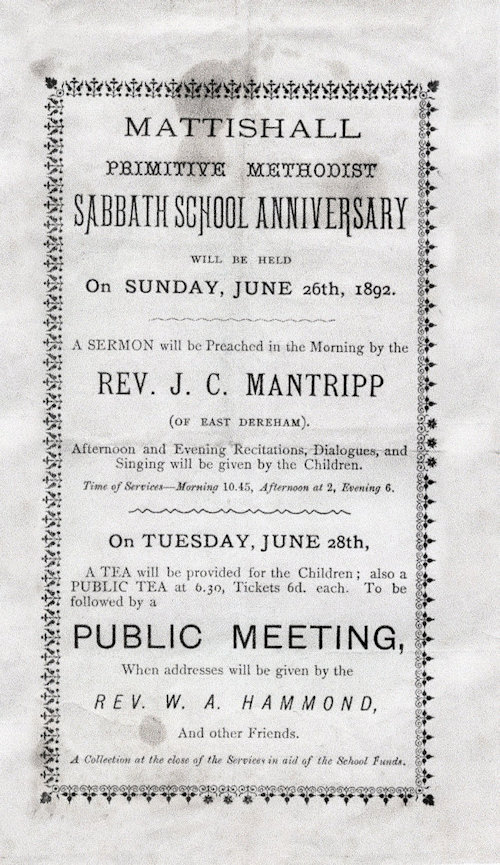
By the end of the century the chapel
was too small for the congregations - in 1895 membership
reached 70 - and it was decided to build another.
A site in font of Edinburgh House on the main road
was bought from Mr William Horne for something over
£80. Some old property was pulled down and the
present chapel and schoolroom built.
Mr. Lebbell King, a beloved member
of the society, was the builder, and Mr. Kerridge,
of Messrs. Kerridge & Son, Wisbech the architect.
The cost was £700. The foundation stone was
laid on Easter Monday, 16th April, 1900. The superintendent
minister,' Rev. G. Edwards, presided; Rev. G. Parkin,
BD., Principal of Manchester Theological' College,
gave the address, and His Honour Judge Willis; read
the lesson. Mr. F. W. Wilson, M.P., laid the first
stone. Heavy rain interfered so that half way through
the ceremony shelter was taken in the parish schoolroom.
The stone-laying of the school took place on Whit-Monday,
4th June, the same year.
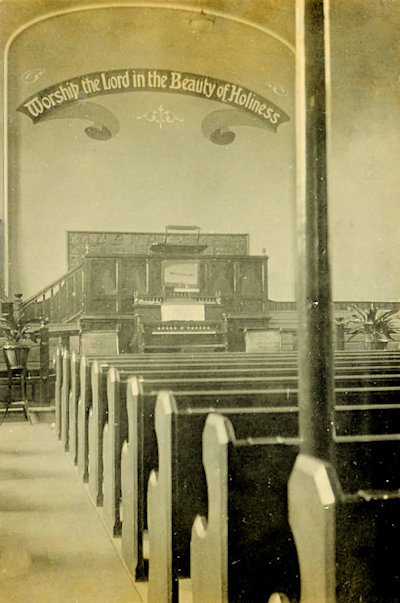
A view from the pews
|
| 1900:
Sep 8 - Norwich Mercury |
OPENING OF A NEW PRIMITIVE METHODIST CHAPEL
AND SCHOOL ROOM AT MATTISHALL.
On Wednesday, a new chapter was opened
in the history of Primitive Methodists in the village
of Mattishall, a new Chapel and school-room being
there opened. For upwards of 80 years the society
has worked in this parish, being first missioned by
the venerable Robert Key, well known as the Norfolk
pioneer of Primitive Methodists. The friends at Mattishall
may feel justly proud of their new buildings, for
they stand in a commanding position in the centre
of the village, and are a splendid ornament, worthy
of the connection.
The building is in the Romanesque
style, and has a seating accommodation for 200 persons.
The schoolroom will seat 120 children. The building
is of red a brick, relieve, with white string courses
and stone cills. It is well lighted by six large windows,
with circular heads all of which open with patent
quadrants. The chapel has an elevation from the road
approached by four stone steps. The front has a noble
appearance, with a large centre triplet widow and
a smaller one on ether sides. These are glazed with
cathedral glass, with a darker hued margin. The beauty
of the front centres in an ornamental triple porch,
which is of a handsome design. The roof is of slate,
and is finished with iron finals on the gables.
Attached to the chapel is a schoolroom
with a sliding partition between, to be moveable so
as to utilise the schoolroom for public meetings.
Adjoining the room are the out offices. The whole
building is fitted with hot water apparatus by Mr
C Gunton, of Norwich. The fittings are of ornamental
pitch pine stall heads, with ridge roll backs and
Oregon pine seats, the panels filled in with redwood
match boarding. The seats are furnished with book
board and hat pegs. The floor is raised nine inches
higher at the entrance than at the back, thus giving
the congregation a better view of the rostrum, which
in turn is placed on a raised platform, ten inches
from the ground floor. Upon this platform will be
placed the orchestral fittings. The rostrum is of
handsome design, framed in pitched pine, filled with
metal panels, and finished with mahogany capping.
The whole is enclosed by a communion rail on ornamental
iron stands. The walls are cladded to the height of
four feet, finished with a heavy moulded capping,
while above they are finished in stone colour. The
roof has a very pleasing appearance, bent open with
curved ribs and hammer beams, and boarded with close
boarding, fixed diagonally. The moulded groynes are
supported by ornamental stone corbels. The chapel
and schoolroom is well provided with artificial light,
having six powerful draught lamps of a new design.
The buildings were designed by Messrs Kerridge &
Sons of Wisbech (architects), and the works has been
most satisfactorily carried out by Mr Lebbell King
of Mattishall, contractor. The cost is estimated at
£750 toward which there has been raised about
£360, a noble sum for so poor a glass of people,
showing great self denial and a great belief in voluntaryism.
The energetic Circuit minster, the
Rev G Edwards, of East Dereham has been working most
assiduously to raise funds towards the new buildings.
He has mapped out a month’s special meetings
for the opening services, for which he has been successful
in securing some of the foremost men in the connexion.
He has also asked that £100 be raised during
these services.
The dedicatory service on Wednesday
was in the presence of a large congregation. In the
afternoon the audience assembled for a final meeting
in the old chapel, where the Rev G Edwards gave a
short of Primitive Methodism as applied to their society
during the past 80 years, referring more particularly
of the early efforts of the late Rev Robert Key’s
mission in the village. He then called upon Mr Lebbell
King, the Circuit steward, to make a presentation.
|
Alterations
to Mattishall Methodist Church to comply with the
disability discrimination act
In October 2003 the church
council decided to look at the feasibility of complying
with the above act. The building built in 1900 had
narrow doors and a step into most rooms. It appeared
a daunting task for the 10 members with the cost expected
to be between 10 and 15 thousand pounds. An architect
was contacted and his estimate was between 16 and
20 thousand. Drawings were commissioned and applications
made to several organisations for grant aid. This
was a slow process; some grant committees only meet
twice a year. The Biffaward application form consisted
of 13 pages with difficult questions e.g. what is
the area of your nearest landfill site. After much
work and waiting Biffaward were very generous and
funded 90% of the project as it was at the time the
application was made to them.
Breckland District Council visited to see what was
being proposed and were very helpful but pointed out
the 1977 kitchen, which was not in the scheme, was
not up to current standards. It was decided to add
the kitchen to the project if funds could be raised,
otherwise it would be done at a later date. As the
months past the cost continued to rise but also offers
of help were received in addition to Biffaward grants
were received from The Paul Bassham Trust, Breckland
District Council, The Garfield Weston Foundation,
The Hunter Rowe Trust, The Beatrice Laing Trust, Lloyds
TSB Foundation, The Norwood and Newton Settlement.
The members had some funds in hand; Dereham and Swaffham
Circuit provided a grant, as did The Trustees for
Methodist Church Purposes from Manchester. By the
spring of 2005 the funds were in hand. Approvals and
quotations were obtained and in July 2005 local builder
P.J & L.J Matthews started the building work and
finished by the end of October.
The church now has four new white powder coated aluminium
doors one metre wide. The car park and the complete
inside of the church are on just two levels with a
ramp between them. The toilet is wheel chair accessible
with colour contrast fittings. The kitchen is completely
refitted with cooker, fridge, cabinets and two sinks.
The internal ramp, toilet and kitchen have non-slip
flooring, the external lighting has been improved
and a certificate to BS 7671 issued for the complete
building.
The project took two years to complete but people
and organisations were very helpful and much improvement
has been achieved. People like to tell us we miss
out by not having raffles and tombolas but true to
the Methodist tradition no lottery money was used
and not a single ticket sold to meet the final bill
of £33,004.57p.
Fred Garner.
|
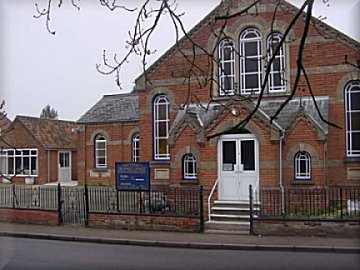 |
New upvc doors to Chapel,
Schoolroom and Meeting room. |
| © Ray Taylor |
|
|
|